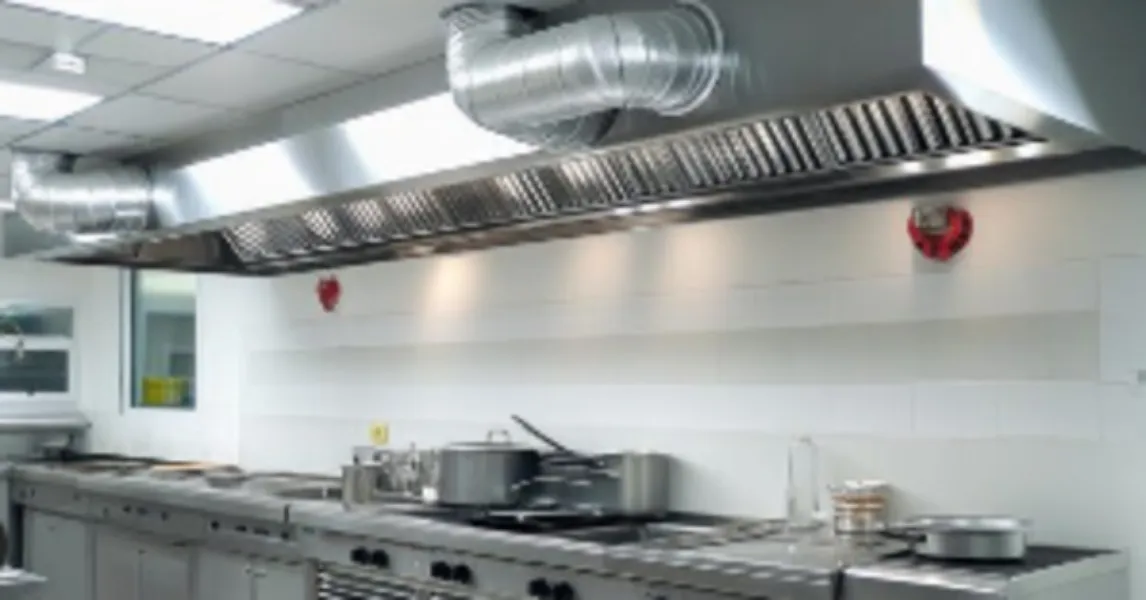
Cooking equipment often receives most of the attention when a new restaurant kitchen is planned. Ventilation should receive equal consideration. A properly designed kitchen exhaust system helps manage heat, smoke, grease-laden vapours and cooking odours generated during commercial food preparation.
For restaurants, hotels, cloud kitchens, canteens and catering facilities in Mumbai, exhaust planning should ideally happen before the final cooking equipment layout is fixed.
Why Exhaust Requirements Differ Between Kitchens
There is no single exhaust configuration suitable for every commercial kitchen.
Requirements depend on factors such as:
- Type of cooking
- Number of cooking appliances
- Heat generated
- Amount of smoke and grease produced
- Cooking line dimensions
- Kitchen size
- Duct routing
- Operating hours
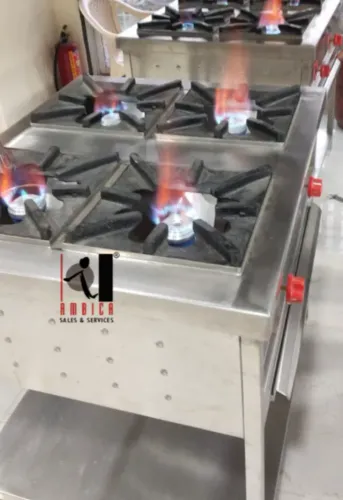
A kitchen primarily using light heating equipment will have different requirements from one operating grills, fryers and multiple gas ranges throughout the day.
The Hood Should Match the Cooking Line
An exhaust hood needs to capture emissions generated by the equipment below it. If the hood dimensions and placement do not correspond with the cooking line, smoke and heat can escape into the surrounding kitchen.
Planning the cooking appliances first and exhaust system second can therefore create avoidable compromises.
Ideally, both should be considered together.
Duct Routing Can Affect the Entire Layout
Ductwork needs a practical route from the kitchen to the appropriate discharge point. Buildings in Mumbai can present significant space constraints, especially in established commercial areas.
Before equipment installation, businesses should examine the available path for ducts and determine how bends, distances and access requirements may affect the system design.
Cleaning Access Is Essential
Grease can accumulate in commercial exhaust components over time. Filters, hoods and accessible duct sections therefore require planned cleaning and maintenance.
Designing a system without adequate maintenance access can make routine upkeep unnecessarily difficult.
Do Not Forget Replacement Air
Extracting large quantities of air from a kitchen affects overall air movement. Ventilation planning should therefore consider how replacement air enters the space rather than focusing exclusively on extraction.
Balanced planning can contribute to a more workable environment for kitchen staff.
Signs Your Restaurant Is Ready for Exhaust Planning
Exhaust design can be finalised more accurately once the business knows its cooking equipment list, kitchen dimensions, appliance positions, cooking methods and expected operating hours.
Ambica Sales & Services works with commercial food businesses in Mumbai on kitchen equipment and related infrastructure requirements. Coordinating the exhaust arrangement with the cooking line from the planning stage can reduce layout conflicts later.
A commercial kitchen is ready for efficient operation only when heat and cooking emissions are managed alongside food production. Treating ventilation as a core part of kitchen design rather than a final addition helps create a cleaner, more organised and operationally practical food-service environment.
Keywords